
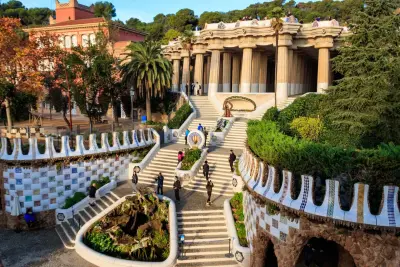
PARK GÜELL ARCHITECTURE
Park Güell – Where nature meets Gaudí’s imagination
Park Güell, designed by Spanish architect Antoni Gaudí and built between 1900 and 1914, was initially planned as a private residential area but became a public park in 1922. A masterpiece of Catalan Modernism, the park blends nature with creativity, displaying colourful mosaics, curved shapes, and organic designs inspired by the natural world. The park is an artistic monument recognized by UNESCO as a World Heritage site for its exceptional design and integration of architecture with nature. With its mix of fantasy and nature, Park Güell feels like a dream world, making it one of Barcelona’s most unique landmarks.

The origin: Güell and Gaudí
In 1900, a wealthy Catalan industrialist, Eusebi Güell, asked Gaudí to design Park Güell as a residential development for wealthy families on his property, Muntanya Pelada (Bare Mountain). Inspired by the English garden city movement, it was named “Park Güell”. Gaudí preserved the existing trees, such as carob and olive, and used local, drought-resistant plants. He also designed water collection systems based on his childhood irrigation methods to prevent erosion and manage water needs, blending the natural environment with practical design.

Gaudí’s Organic architecture at Park Güell
Inspired by nature and organic shapes, Park Güell was designed by Gaudí in the Modernisme style, a type of Catalan art nouveau. In his work, he combined elements of Gothic and Art Nouveau styles, with the most memorable parts being his playful, nature-inspired designs. The park is filled with flowing lines, colorful mosaics, and structures resembling trees, animals, and other natural forms. Gaudí used trencadís (broken ceramic tiles) to create beautiful, textured surfaces. His designs integrate the buildings with the surrounding landscape, making the park feel like part of nature itself.

Peaceful sanctuary
Park Güell is designed as a peaceful space, with buildings that blend naturally into the landscape and encourage relaxation. The location offers beautiful views of the sea and Barcelona. The entrance structures, with their unique roofs and pinnacles, fit well with the garden and don’t overshadow the surroundings. Quiet corners, hidden gardens, and viewpoints offer solitude, reflection, and fresh air. The design includes around 60 triangular plots with winding paths, viaducts, and steps to match the hilly terrain. Natural materials, bright mosaics, and soft curves create a calm, harmonious atmosphere connecting architecture with nature.

The entrance and the porter’s lodge pavilions
The main entrance to Park Güell is located on the south side, along Carrer d’Olot. On either side of the entrance are two pavilions that served as the porter’s lodge: the one on the left was used as the actual lodge and the one on the right was the porter’s residence (Casa del Guarda), now part of the Barcelona History Museum. Both pavilions have beautiful roofs made of traditional Catalan tiles covered in “trencadís” mosaics. The park’s wall is made of rustic stone, topped with ceramic tiles and medallions with the park’s name.

The Dragon Stairway
The Dragon Stairway is an impressive staircase at the entrance of Park Güell with a large dragon sculpture at the bottom. The stairs are decorated with colorful mosaics and lead up to the main part of the park. The steps lead up to two walls, forming terraces and grottos on each side. The staircase has three sections, with water flowing from a fountain. On the first landing, there are goblin-like shapes, and halfway up is the emblem of Catalonia. Higher up, the famous dragon (or salamander) is covered in colorful mosaics. The dragon, called “El Drac”, has become one of the park’s most iconic symbols. At the top, under the Hypostyle Room, is a curved bench shaped like a Greek theater.

The Hypostyle Room
The grand entrance stairway leads to the Hypostyle Room, which was designed to serve as a marketplace for the estate. It has 86 columns inspired by the Doric style, with the outer columns leaning in a unique, flowing way that defies classical rules. Above the columns is a curved ceiling made of small domes decorated with tile mosaics. A rainwater system collects water from the square, directing it to an underground tank, with the dragon’s mouth on the stairway acting as an overflow. Inside the room, some sections have no columns, creating a church-like space with three sections.

Gaudí House Museum (Casa Museu Gaudí)
Eusebi Güell wanted the houses in his residential complex to have a specific style, so Gaudí’designed a model show house to present the type of housing he envisioned. The house was commissioned by Josep Pardo i Casanovas, the contractor for Park Güell, and built based on plans by Gaudí’s close collaborator, architect Francesc Berenguer in 1904. In 1906, Antoni Gaudí’s father bought the house, and Gaudí lived there until he died in 1926. Berenguer’s style was more understated than Gaudí’s bold, organic approach. However, like Gaudí, he shared a deep commitment to integrating architecture with the natural environment.

The Austria Gardens
The Austria Gardens in Park Güell look different from the rest of the park. They have a more traditional, formal garden design, with wide paths lined with trees, neatly arranged flowers, and well-maintained greenery. The garden has a variety of trees, plants, and shrubs, many of which were donated by Austria in 1977, giving it a European feel. There are also small areas with benches where visitors can relax and enjoy the peaceful atmosphere. While Park Güell is known for its playful, organic architecture and mosaics, the Austria Gardens offer a quieter, more calming environment.

The Greek Theatre or Nature Square
At the center of Park Güell is a large square called Plaça de la Natura (Nature Square), originally named the Greek Theatre because it was meant for open-air performances. Part of the square is built into the rock, while the other part is supported above the Hypostyle Room. On one side, it is bordered by a wavy bench covered in tile mosaics designed by Josep M. Jujol. On the other side, there is a retaining wall with large capitals made to look like palm trees.
Ready for a Gaudí adventure?

Park Güell & Casa del Guarda priority entry
Park Güell Skip-the-Line Ticket
Discover Park Güell, one of Gaudí’s most famous creations in Barcelona. Enjoy easy access to the Monumental Zone and explore the park’s unique architecture. See the colorful Dragon Stairway, the famous "El Drac" Salamander statue, and Gaudí’s beautiful mosaics. Walk through the gardens, see the charming Casa del Guarda, and enjoy stunning views of Barcelona. Relax and stay as long as you like - your ticket is valid all day, so you can explore at your own pace.

Viaducts and paths through the park
Gaudí designed three viaducts, each five meters wide, to carry carriages from the main entrance on Carrer d’Olot up to the higher part of the park, called the Turó de Tres Creus (Three Crosses Hill). These viaducts are known as Pont de Baix (lower bridge), Pont del Mig (middle bridge), and Pont de Dalt (high bridge). The viaducts are supported by leaning columns and vaults made from local stones, with their tops lined with plants. Another important road in the park is ten meters wide, runs above the large square, and connects the Carretera del Carmel with the Sant Josep de la Muntanya exit.

Serpentine Bench
One of the park’s most famous features is the Serpentine Bench, a colourful, curved seat made of bright ceramic tiles. It goes around the edge of the main terrace near the Hypostyle Room, offering beautiful views of the park and city. The bench’s vibrant mosaics make it a popular spot for visitors to sit and relax.

The Laundry Room Portico
Gaudí’s organic architectural style is displayed in the portico leading to the former gardens of Casa Larrard, where Güell once lived. Located on the eastern side of the Greek Theatre square, the portico is accessed through an iron door. The path, which runs above the house, goes through a pine grove before reaching the portico, built into a stone retaining wall. The portico has a wave-like shape, supported by leaning columns and a double row of columns. Visitors can also take a spiral ramp to reach the house at the end of the path.

Trias House
The Trias House is one of the residences that were initially built in Park Güell during its early development and is the only one still privately owned. Designed by Juli Batllevell i Arús in the early 20th century, the house features a simple yet stylish design with clean lines and a balanced layout. It includes classic Catalan architectural elements, such as a high-pitched roof and decorative details, and uses natural materials like stone and wood that blend with the park’s landscape. The house adds a more residential and functional aspect to the estate, contrasting the more flamboyant look of Park Güell. Although Count Eusebi planned to build 60 residential homes, only two houses were actually completed.
Discover the story behind Gaudí & Park Güell!

Avoid a crowd
Park Güell Small-Group Tour
Join a small group tour of Park Güell and experience architect Antoni Gaudí’s colorful masterpiece with a knowledgeable guide. Skip the lines and explore this UNESCO World Heritage site’s stunning bright mosaics, playful architecture, and panoramic views of Barcelona. With a limited group size, enjoy a more personalized and intimate experience as you learn about the history and design behind this iconic park.

A complete look into Gaudí's work
Gaudí Tour Barcelona
Discover Gaudí's Barcelona on a guided tour of his most impressive landmarks. Visit his incredible masterpiece, Sagrada Família, and learn about its interesting history. Explore the colorful Park Güell, where design and nature blend beautifully. View the unique Casa Batlló, with its imaginative architecture, and Casa Milà (La Pedrera), a symbol of Gaudí's creativity. Discover the charm of Casa Vicens, his first significant work. Access all sites quickly and enjoy hearing the stories about Gaudí's life and legacy.